
Architecture
How to Prepare an Architectural Design Brief
A productive architectural brief describes how a space should work before deciding how it should look.
3 min readRead article ↗
 ArchiNovaENGINEERINGLet’s talk ↗
THE ARCHINOVA DESIGN JOURNAL
Practical guides to architecture, interiors and the details that bring a design together.
START HERE / ARCHITECTURE
A clear brief helps turn your ideas, routines and priorities into a coherent design direction.
Read the guide ↗25 articles
Architecture
A productive architectural brief describes how a space should work before deciding how it should look.

Architecture
A room can look spacious in a rendering and still be difficult to use.
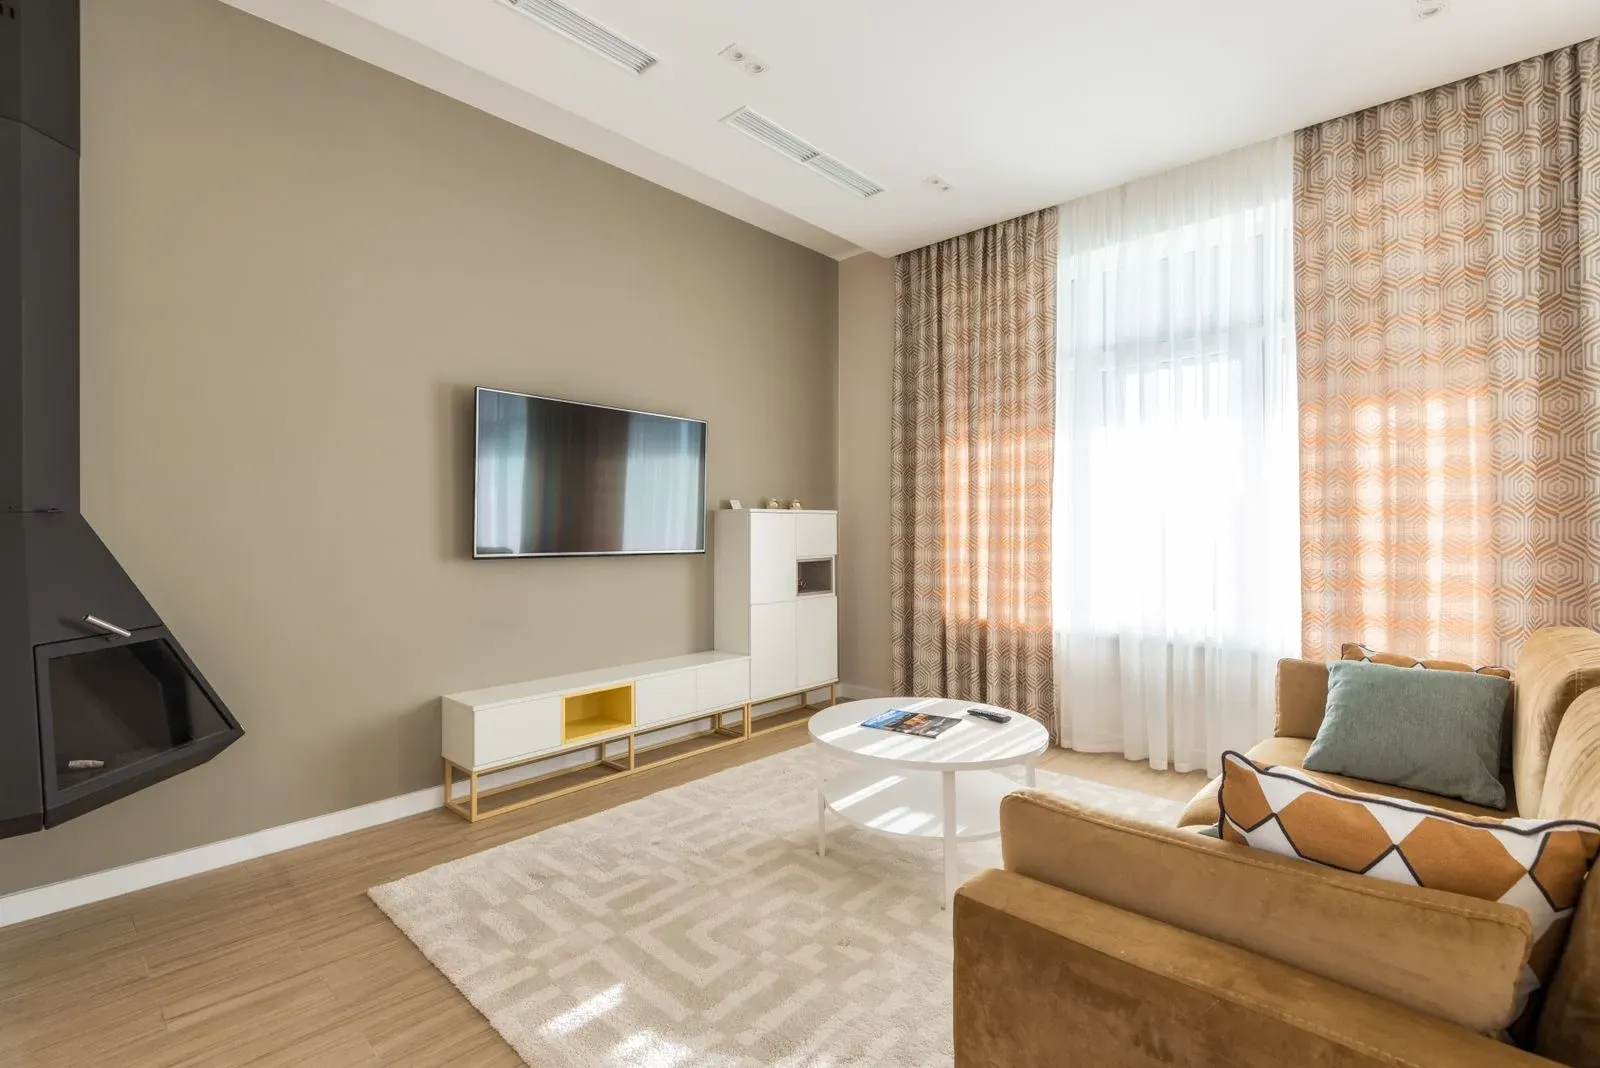
Architecture
Daylight is valuable when it supports the way a room is used.
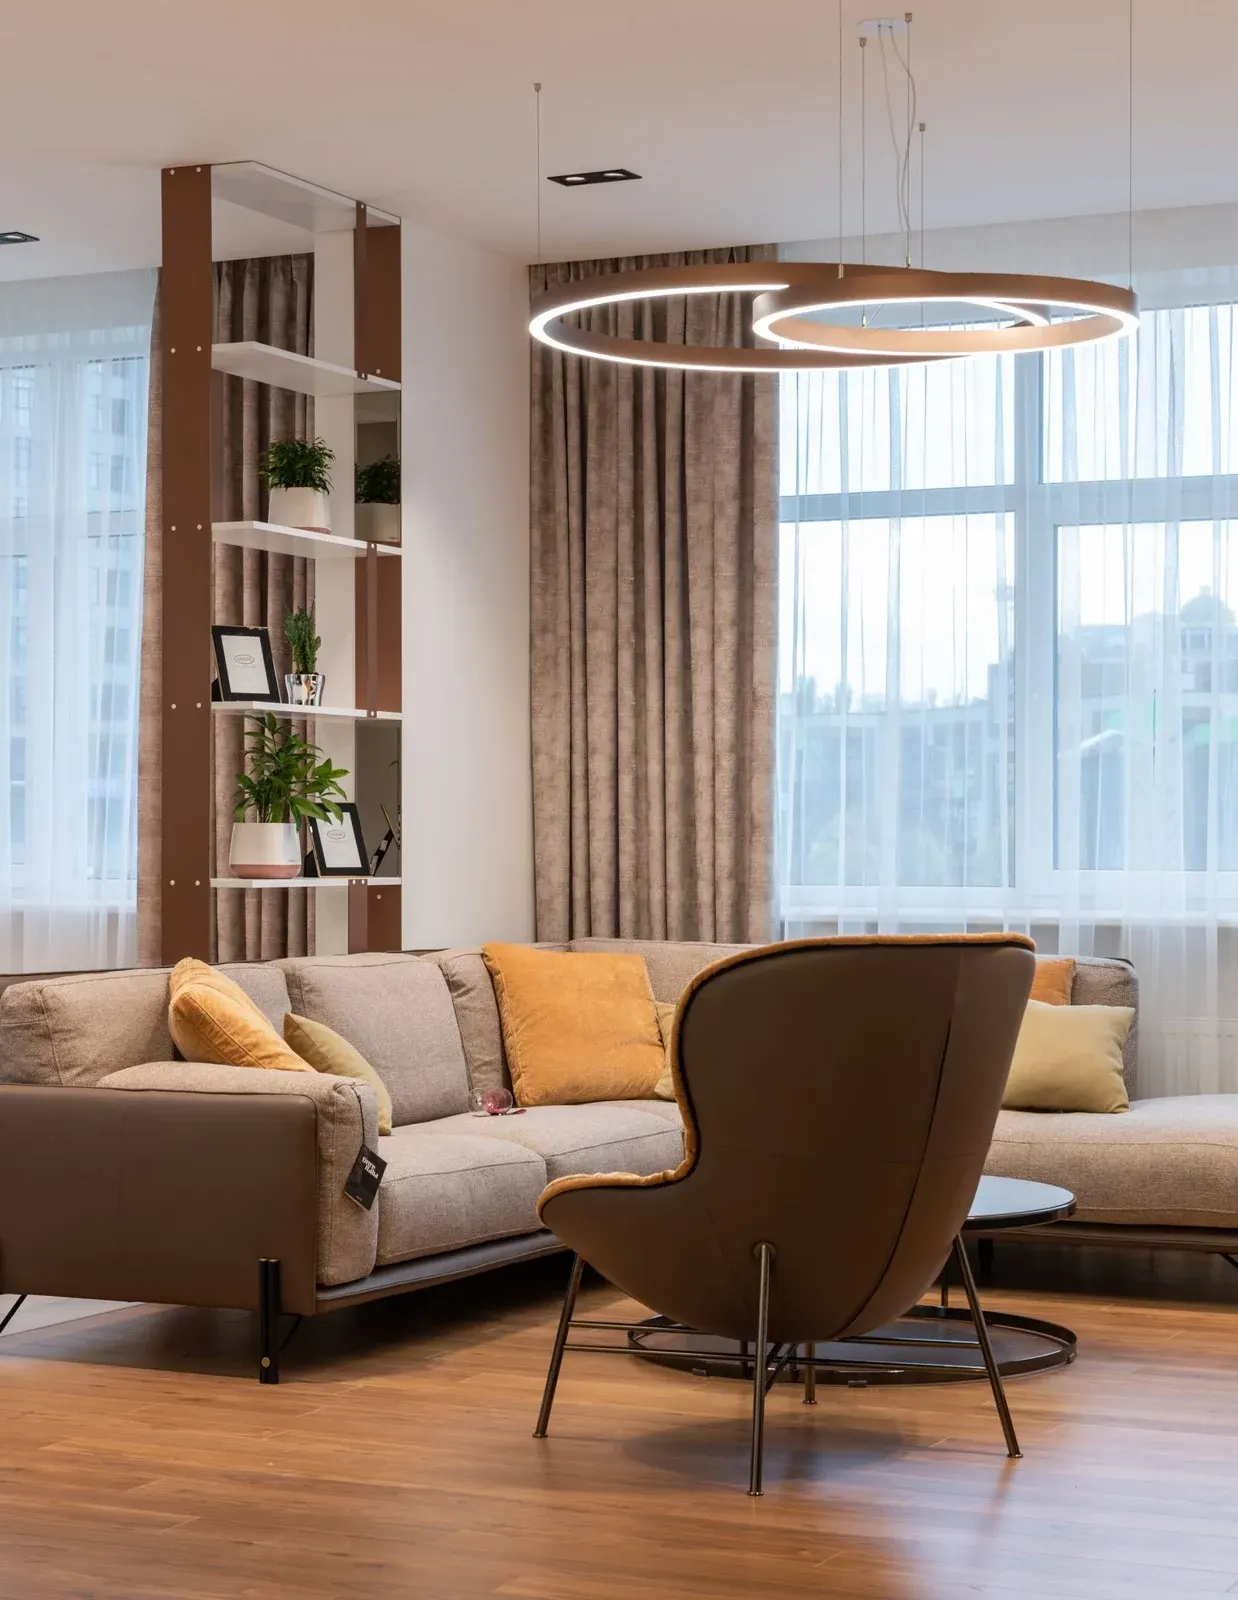
Interior design
The best living room layout begins with the way the household spends time together.
Interior design

A compact apartment needs choices that do more than one job well.
Interior design

A material palette works when its pieces support one another in the actual space.
Interior design

A ceiling filled with lights is not automatically a useful lighting scheme.
Interior design

An office brief should describe how the team works rather than begin with a desk count.
Interior design

A retail interior must explain what the business offers while supporting customer movement and staff operation.
Interior design

A bedroom needs to work at the beginning and end of the day.
Interior design

A kitchen is a working space as much as a visual feature.

Facade design
A facade establishes a building's character through its overall composition.

Facade design
Exterior finishes must suit their exposure as well as the architectural direction.

Facade design
Exterior lighting changes how a building is understood after dark.
Drawings

Different drawings answer different questions.

Drawings
Approving a floor plan is a decision about everyday use, not just room shapes.

Drawings
Shop drawings develop specific information about an item or system that will be manufactured or installed.

3D visualization
A 3D visualization helps make a design easier to discuss.

3D visualization
A convincing render can explain how materials might work together, but it cannot reproduce every physical quality of a finish.

3D visualization
Mood boards and 3D views help communicate design, but they answer different questions.

Outdoor spaces
A courtyard can connect interior rooms while offering a distinct outdoor setting.

Outdoor spaces
A terrace becomes more useful when its furniture, shade and connections are planned as one arrangement.

Outdoor spaces
A poolside setting is more than the outline of the water.

Project planning
A useful design budget begins with priorities and a defined scope.

Project planning
A renovation starts more clearly when the existing space, desired changes and project responsibilities are understood.
No articles match your search. Try a different topic or reset the filters.