Facade design
Facade Design: Use Proportion Before Decoration
A facade establishes a building's character through its overall composition. Entrances, openings, solid areas, rooflines and surface depth matter before individual decorative elements. Whether the direction is contemporary or classically influenced, a coherent arrangement gives the exterior a clearer identity than adding detail to an unresolved elevation.
Read the building as a whole
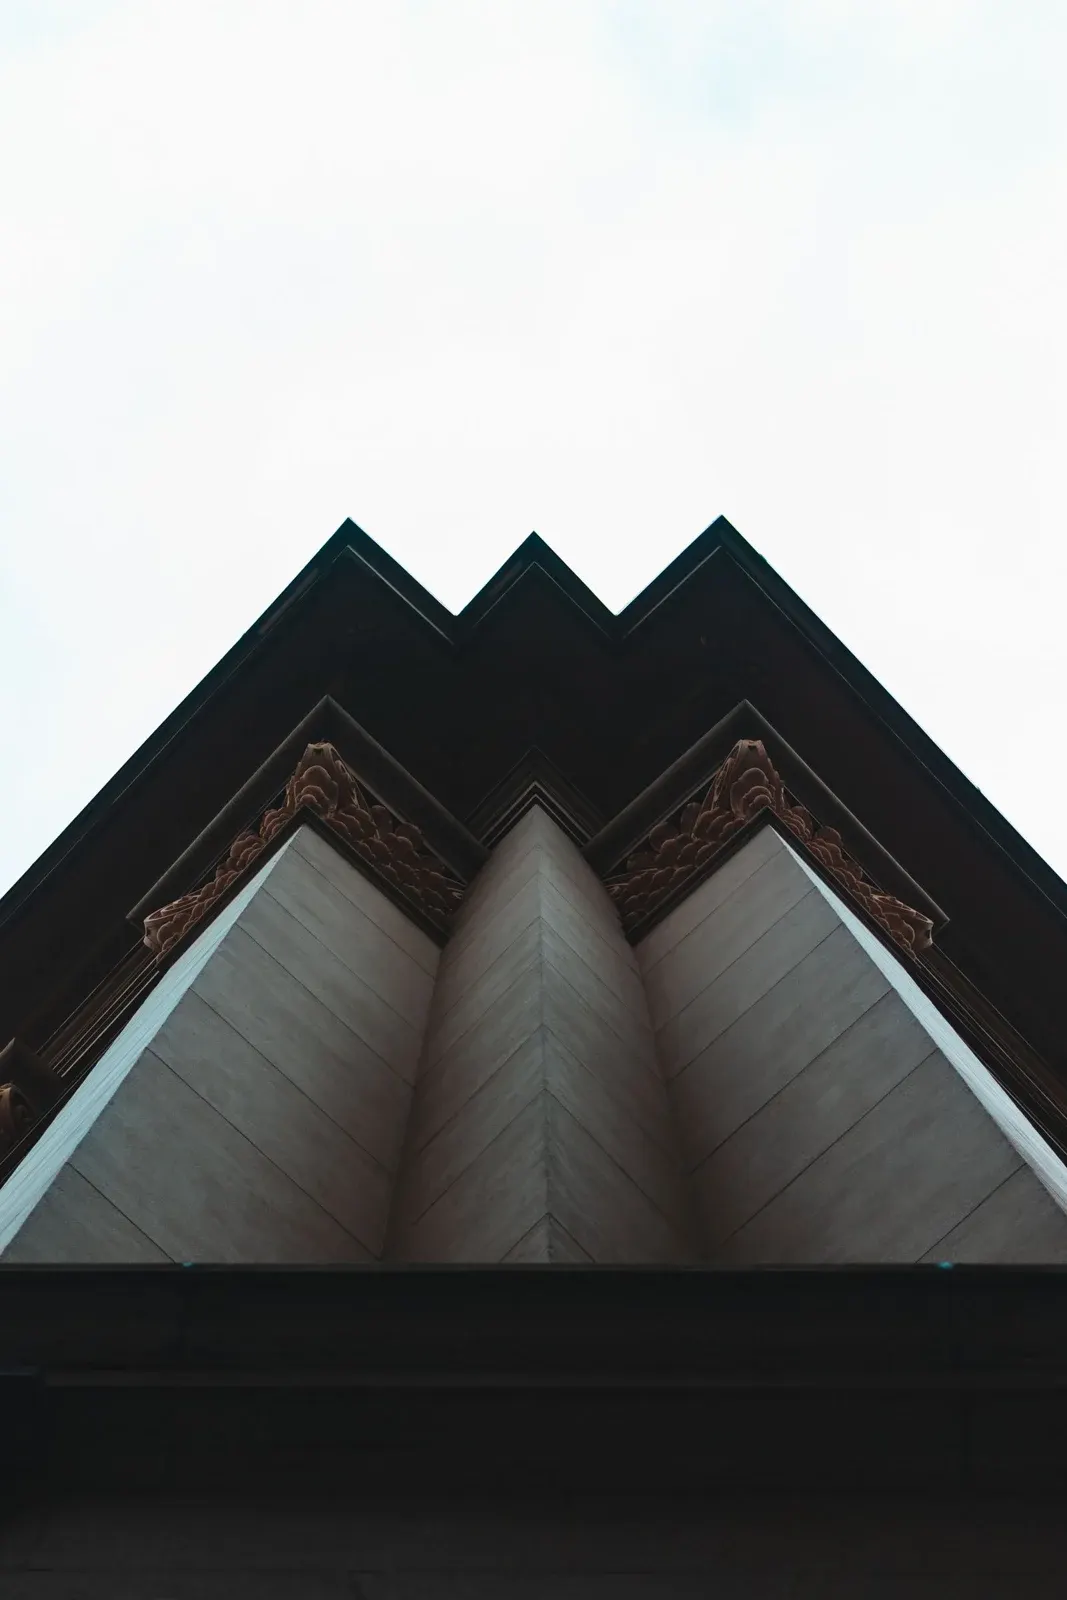
Begin with the overall massing and the hierarchy of volumes. Identify the main entrance and the parts that should have greater or lesser prominence.
Look at how the building is approached from the street and how much of each elevation is visible. An attractive front drawing may conceal an awkward corner relationship. Review several viewpoints so the composition belongs to the three-dimensional building rather than to a single flat image.
Relate openings to the interior

Window positions should make sense for the rooms behind them as well as for the elevation. A facade pattern that ignores furniture, privacy or floor levels can create difficulties inside.
Review doors, windows and internal layouts together. Changes to existing openings also need input from the relevant specialists. At concept stage, discuss the design intent and which constraints are confirmed; do not treat a polished elevation as evidence that every alteration is technically resolved.
Use depth selectively

Recesses, projections, frames and entrances can create shadow and emphasis. Decide where depth supports the composition and where a simpler plane would be stronger.
The effect changes with daylight and viewing angle, so review the design in more than one lighting condition. Projecting details also need appropriate construction and maintenance consideration. A feature should earn its place through proportion and purpose rather than being repeated across every opening.
Check detail at different scales
Review the silhouette from a distance, the openings at a normal approach and the junctions close up. A facade can be too busy even when each individual element is attractive.
Compare a restrained version with the more detailed option. Record which material changes define the main volumes and which are secondary accents. This helps preserve the intended hierarchy when product availability, cost or coordination requires a change later in the project.
Your review checklist
- Review massing from several viewpoints
- Give the entrance a clear hierarchy
- Coordinate openings with interior layouts
- Compare depth in daylight and evening studies
- Test a simpler alternative before adding ornament
Does a classical facade have to be symmetrical?
Symmetry can be part of a classical direction, but it is not a substitute for a suitable plan or balanced proportions. The composition should respond to the actual building, entrance and openings rather than forcing them into an arbitrary pattern.
FROM READING TO YOUR OWN SPACE
Discuss your design brief.
Explore ArchiNova’s design services, or share your project location, approximate area and priorities with us.
Start a conversation ↗