Interior design
Living Room Design: Build the Layout Around Everyday Life
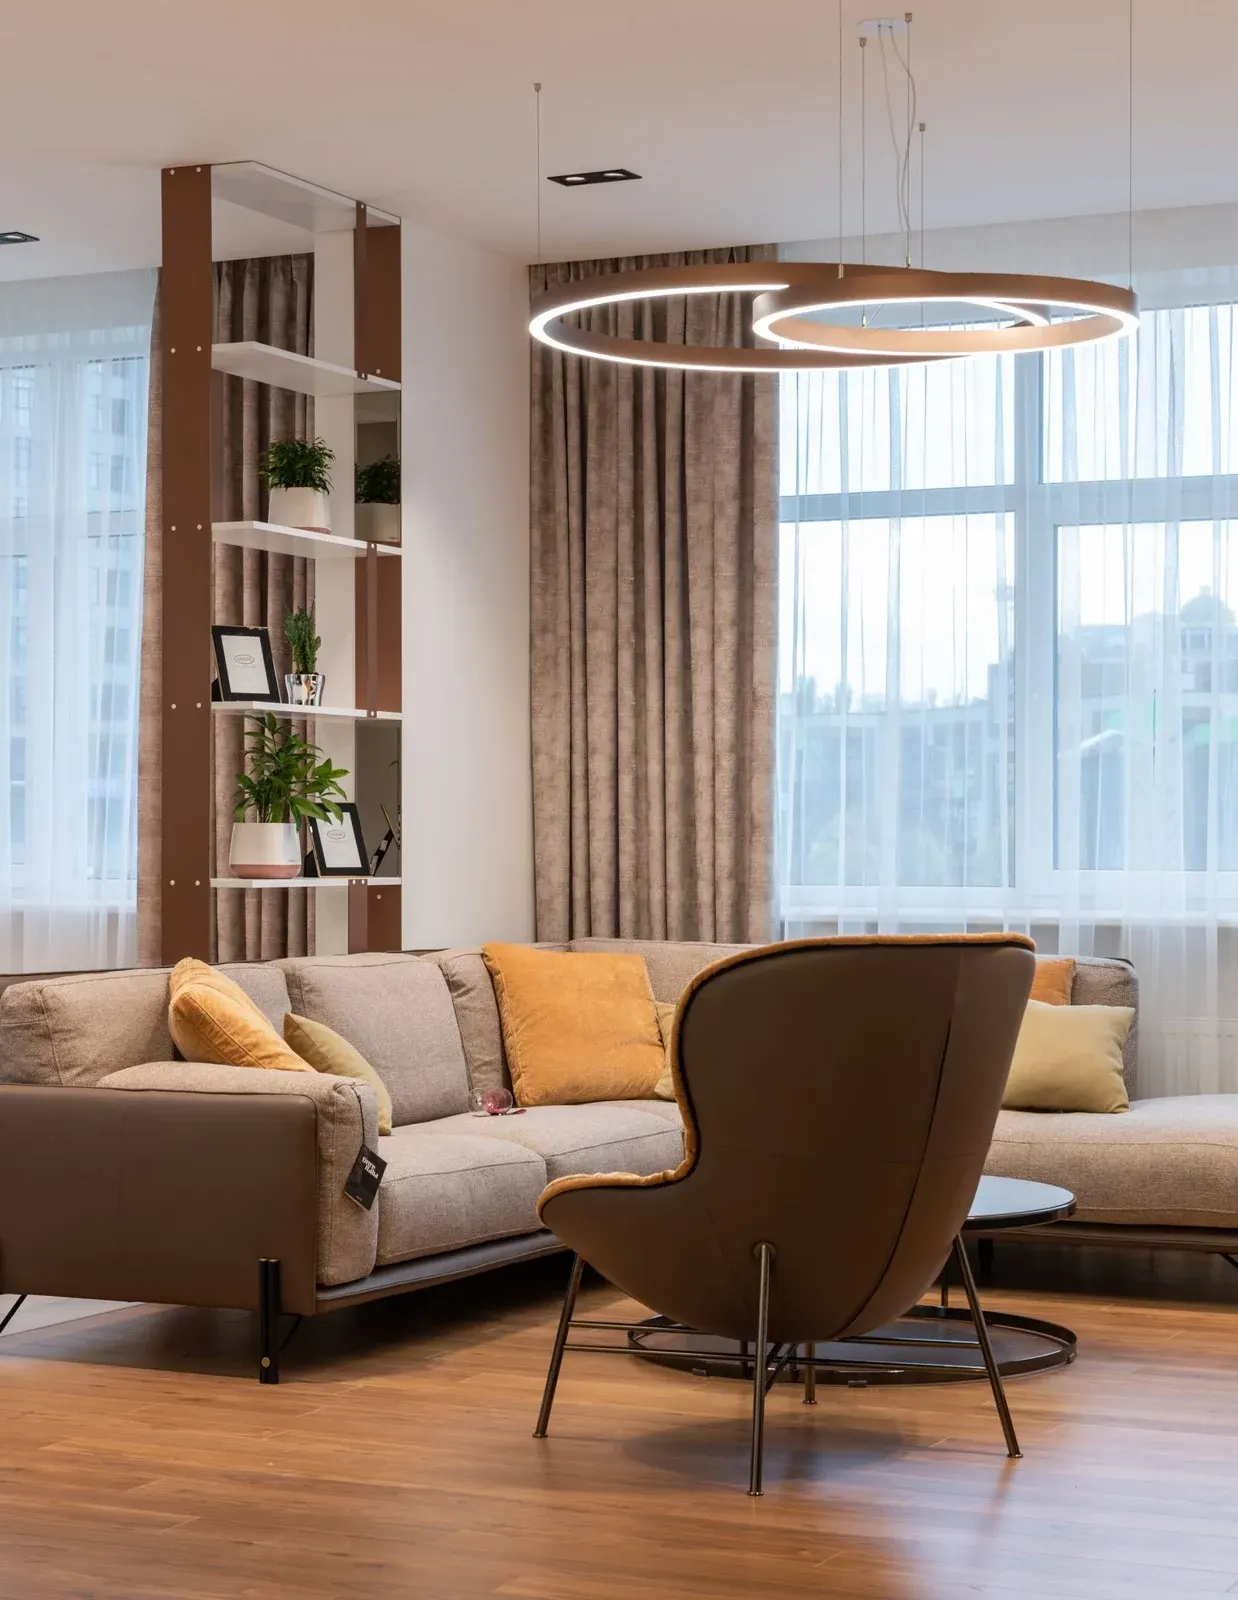
The best living room layout begins with the way the household spends time together. Television, conversation, reading and hosting do not always need equal prominence. A room becomes easier to furnish when its main activities are clear, its routes remain usable and the largest furniture pieces are considered before decorative details.
Choose the main relationship in the room
Decide whether seating should primarily face a screen, a view, a fireplace or other people. More than one relationship may be needed, but one should organize the room.
A television-led arrangement does not have to place every chair in a straight line. A conversation-led arrangement may still accommodate a discreet screen. Mark the preferred positions on a plan and check how they relate to doors, windows and the most frequently used route through the space.
Let furniture dimensions guide the composition
Compare the dimensions of sofas, chairs and tables before selecting them. A deep sectional may be comfortable but can leave little flexibility in a compact room. Separate seating can provide more options for future changes.
Draw the full furniture footprint, including side tables and the space needed to stand up or pass. Measure delivery access as well. A piece that fits the finished room still needs a realistic route through the building.
Give storage a specific purpose
List what the living room needs to hold: books, media equipment, toys, blankets or serving items. Decide which objects can be displayed and which benefit from closed storage.
Built-in cabinetry should be considered with electrical outlets and equipment ventilation, rather than designed only as a visual backdrop. A mixture of open and closed storage often provides more flexibility. Keep maintenance and access in mind when proposing concealed equipment or unusually detailed joinery.
Use lighting and textiles to support the layout
Lighting should serve the seating positions you have chosen. Reading light, general illumination and decorative accents can play separate roles.

Check where lamps connect and whether cables cross circulation routes. Rugs and curtains can help establish zones and atmosphere, but they should follow the layout rather than conceal a planning problem. Review a material palette alongside the main furniture finishes so the room feels composed without making every item identical.
Your review checklist
- Name the room's two main activities
- Measure the largest furniture items
- Keep routes clear of loose tables and cables
- List storage contents before designing cabinetry
- Review lamp locations and curtain operation
Should every seat face the television?
Only if that matches how you use the room. A chair angled toward the sofa may make conversation easier while still offering a usable view of the screen. Test the arrangement before treating symmetry as a requirement.
FROM READING TO YOUR OWN SPACE
Discuss your design brief.
Explore ArchiNova’s design services, or share your project location, approximate area and priorities with us.
Start a conversation ↗