Interior design
Interior Lighting: Plan Layers Around Activities
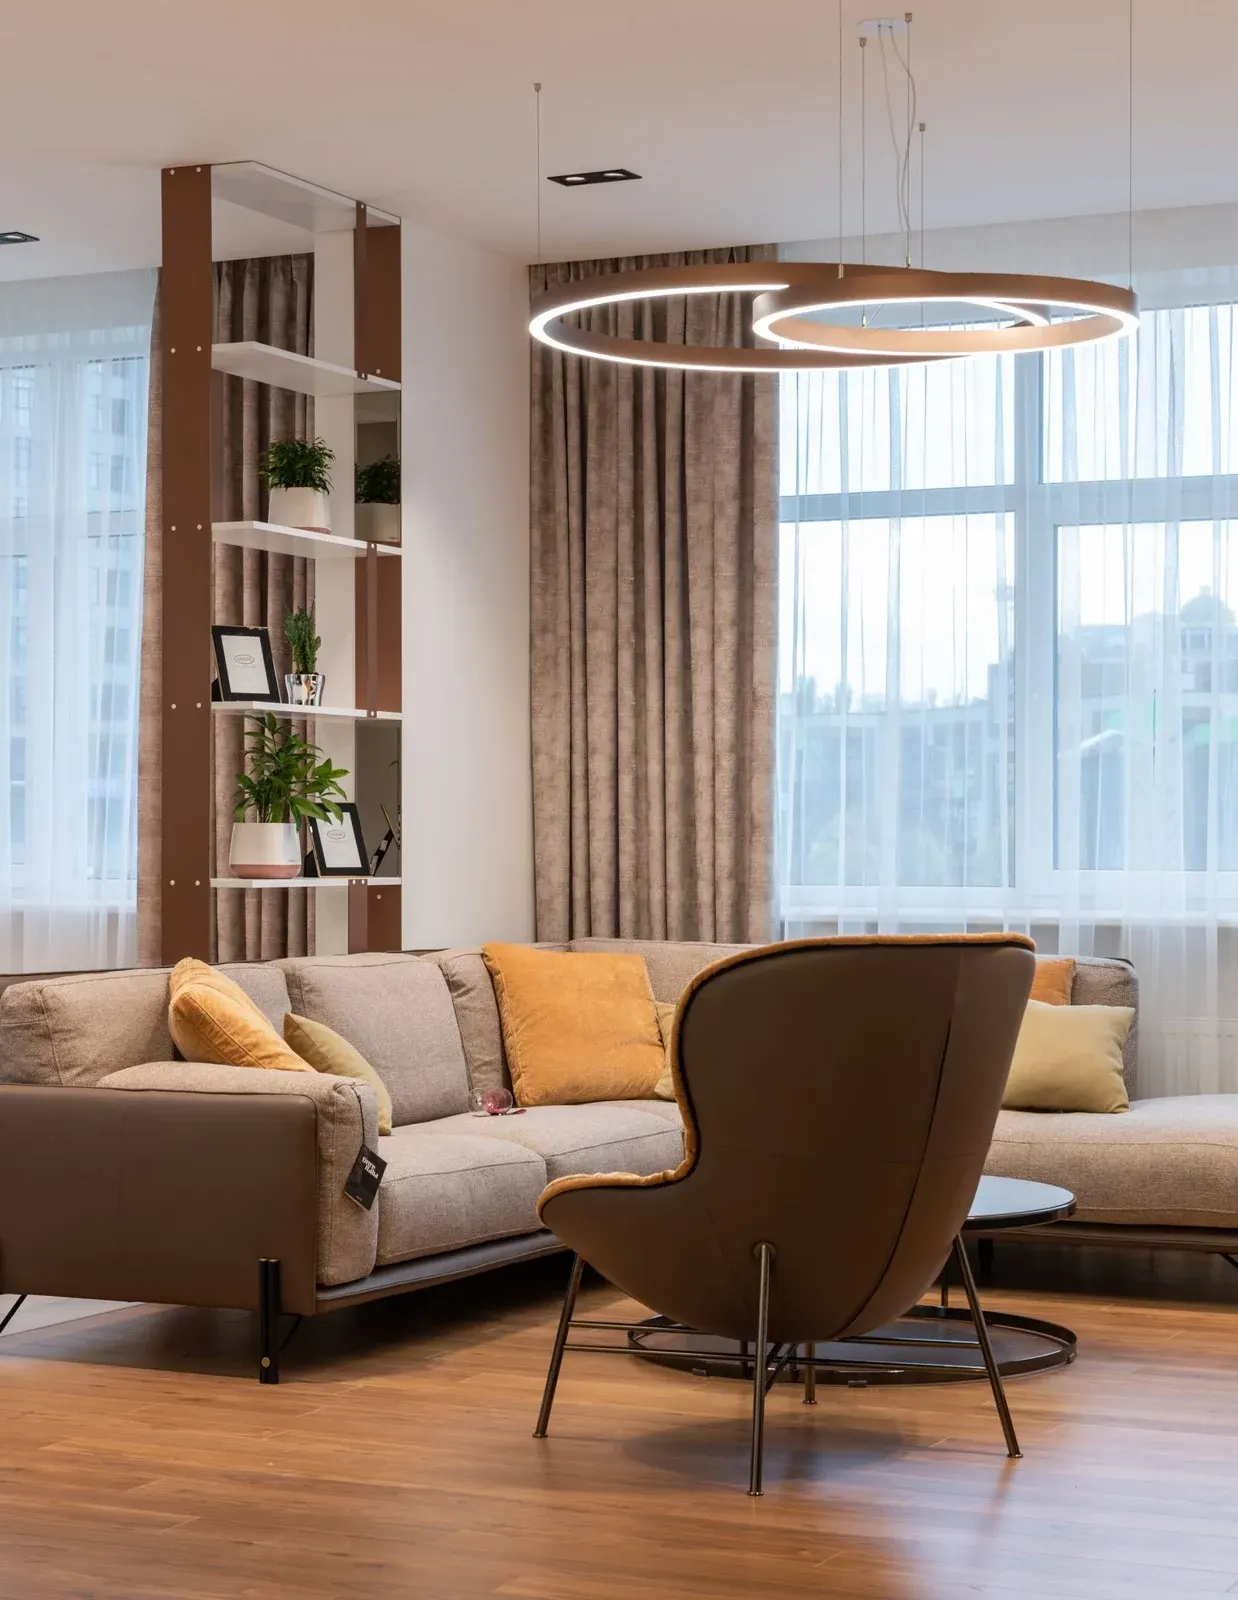
A ceiling filled with lights is not automatically a useful lighting scheme. A room needs illumination that supports its activities, feels comfortable and works with its materials. Thinking in layers helps separate general light, task light and selected accents, while leaving room for different moods and times of day.
Begin with tasks and positions

Mark where people read, cook, work, dress or prepare food. These activities help determine where useful light is needed. A pendant placed at the geometric centre of a room may not suit a dining table positioned elsewhere.
For a kitchen, review how a person standing at the worktop affects the light. For a desk, consider screens and reflected highlights. The arrangement should follow actual furniture and equipment positions rather than a ceiling pattern developed in isolation.
Give each layer a reason to exist
General illumination helps people move and understand the space. Task lighting supports an activity, and accent lighting highlights a chosen surface or object. Not every room needs every possible fixture type.
Ask what each fitting contributes when the others are switched off. This simple review can expose unnecessary duplication. If a feature wall already has a strong texture, a modest accent may be more effective than adding several competing decorative lights.
Review comfort as well as brightness
Consider where a seated or standing person can see the light source. A fitting that appears unobtrusive on a drawing may feel uncomfortable from a sofa or bed.
Compare samples and mock-ups where practical, particularly for unusual details. Discuss colour appearance, dimming compatibility and the intended effect with the lighting supplier or specialist. A rendering expresses atmosphere, but it does not establish measured light levels or confirm that a selected fixture will perform as shown.
Coordinate controls and maintenance
Group lights so the room can support ordinary use, focused work and a quieter evening setting. Place controls where their purpose is understandable and convenient.
Check access to drivers, bulbs and concealed fittings before approving difficult-to-reach details. The ceiling plan should also account for air-conditioning outlets, sprinklers and other services through the appropriate project team. Clear coordination is more valuable than a dramatic fixture that conflicts with the room's practical operation.
Your review checklist
- Map activities and furniture positions
- Assign a purpose to each lighting layer
- Review visible sources from seated positions
- Confirm controls and dimming compatibility
- Check access for maintenance and service coordination
Can I choose lighting after the ceiling is finished?
Some decorative fittings can be chosen later, but integrated lighting and its controls affect the ceiling, joinery and electrical coordination. Establish the main strategy early, then refine product selections within that plan.
FROM READING TO YOUR OWN SPACE
Discuss your design brief.
Explore ArchiNova’s design services, or share your project location, approximate area and priorities with us.
Start a conversation ↗